
Winnetka, IL 60093
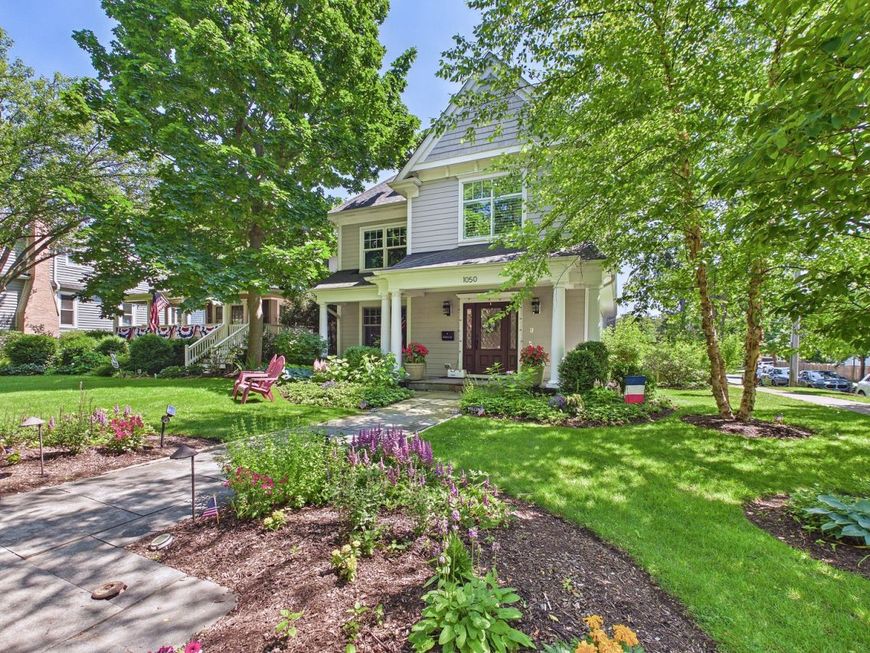
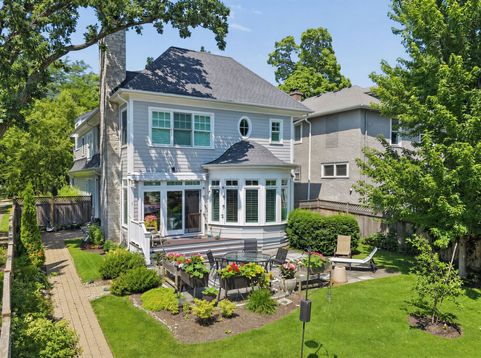
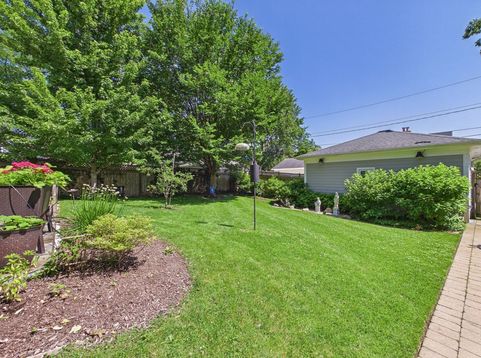
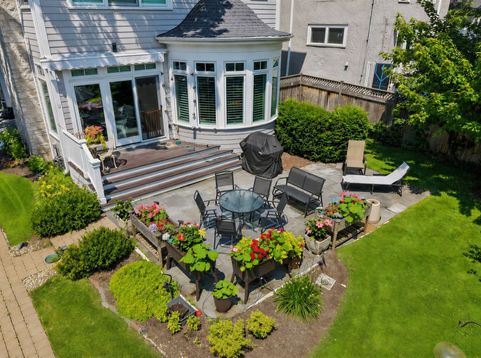
Winnetka! This checks all of the boxes! 5 Beds/5.1 Baths. This gorgeous SFH comes with all of the perks. Gourmet kitchen with Sub Zero/Thermador, large island, walk-in pantry and gorgeous breakfast area that opens to the family room. The first floor office has built-ins and French doors, then step into the formal dining room with beautiful ceiling details and moldings. Relax in the formal living room in front of the fireplace. Incredible master suite with large his and her closets, and luxurious bath. The second floor has 2 additional ensuite bedrooms, and nicely appointed laundry room. The 3rd floor is light filled and offers a 4th ensuite bedroom. The fantastic lower level has it all, huge recreation room, 5th bedroom, exercise/theatre room, wine room, golf simulator, and the 5th full bath. Great location to walk to school, tennis, golf, playfields, and train. Experience everything Winnetka has to offer.
Baird & Warner Michelle Mackey 847.501.0148 Email
Property Details
Amenities
Feature Descriptions
Schools
Disclaimer: The accuracy of all information regardless of source, including but not limited to square footage and lot size, is deemed reliable but not guaranteed nor warranted and should be personally verified through personal inspection by and/or with the appropriate professionals.
Location
See details and scored characteristics about this location.


Select a format below, new window will open and will prompt you to print.


AWARD WINNING SERVICES

GLOBAL REACH & HOME INSURANCE



WEBSITE AWARDS


Market Report
Sign up today to stay updated on what’s happening in your local real estate market.
