
2522 W Chicago Avenue, Unit 4 Chicago, IL 60622
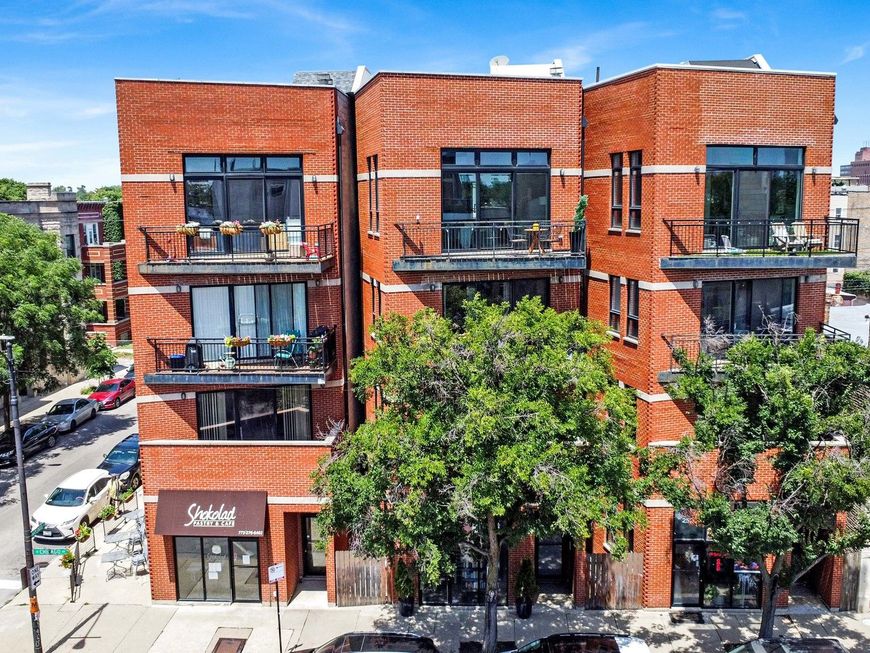
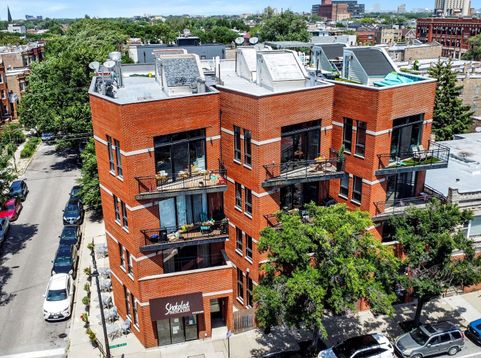
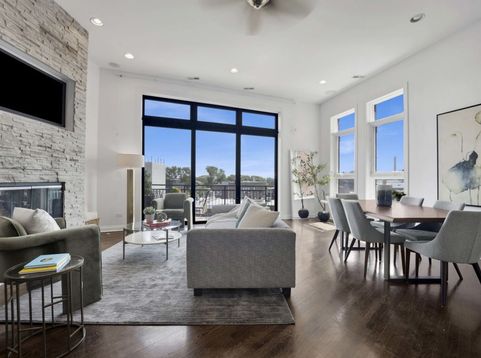
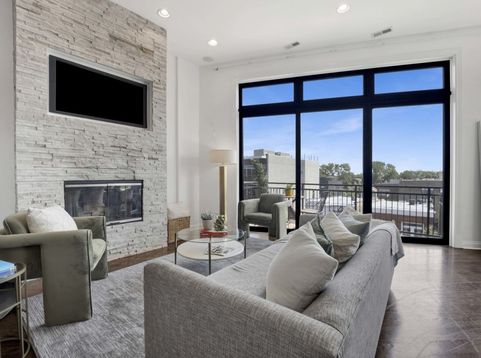
New to Market! Ukrainian Village penthouse 3-bedroom, 2-bathroom condo with expansive ceiling height and private rooftop with 360- views of downtown and one of the best neighborhoods in Chicago. The home offers ideal indoor and outdoor living with skyscraper views, and situated in a 4 unit building. Step into your condo and notice soaring ceiling height, south-facing floor to ceiling windows, and an expansive layout with plenty of space for formal living and a large dedicated dining area centered around a stunning woodburning fireplace. Kitchen is heart of the home open to the main living area, with newer appliances in the last 1-2yrs. Three spacious bedrooms boast hardwood flooring throughout, including a tranquil primary ensuite bathroom, with tile surround on the soaker tub, and a tall shower with bench to relax after a long day and enormous double vanity with ample counter space. Primary walk in closet has professional built ins and a fun pop of green to accentuate your wardrobe and accessories! Not one, not two, but 3 private outdoor spaces complete the home, with an interior staircase to your very own private rooftop. Notable seller improvements include new interior paint throughout, new faucets and fixtures, updated lighting, and ease of maintenance with a newer roof from 2018, as well as new windows and sliding glass doors installed in 2022. Two tandem exterior parking spaces are included in the price. Property recently professionally painted, staged and ready to go- available for showings NOW. Steps to Star Lounge Coffee, Smith Park, Metra, Grand Ave, and numerous transportation options right outside your door. Welcome home just in time for summer in Chicago!

Baird & Warner Michelle Mackey Agent Cell: 847.501.0148 Email
Property Details
Feature Descriptions
Room Information
Schools
Disclaimer: The accuracy of all information regardless of source, including but not limited to square footage and lot size, is deemed reliable but not guaranteed nor warranted and should be personally verified through personal inspection by and/or with the appropriate professionals.
Location
See details and scored characteristics about this location.



Listing Office: Compass
Listing Office Phone: 773-466-7150

Member Participants (and their affiliated licensees, if applicable) shall indicate on their websites that IDX information is provided exclusively for consumers’ personal non-commercial use, that it may not be used for any purpose other than to identify prospective properties consumers may be interested in purchasing, that the data is deemed reliable but is not guaranteed by MLS GRID, and that the use of the MLS GRID Data may be subject to an end user license agreement prescribed by the Member Participant’s applicable MLS if any and as amended from time to time. MLS GRID may, at its discretion, require use of other disclaimers as necessary to protect Member Participant, and/or their MLS from liability.
Based on information submitted to the MLS GRID. All data is obtained from various sources and may not have been verified by broker or MLS GRID. Supplied Open House Information is subject to change without notice. All information should be independently reviewed and verified for accuracy. Properties may or may not be listed by the office/agent presenting the information.
Select a format below, new window will open and will prompt you to print.


AWARD WINNING SERVICES

GLOBAL REACH & HOME INSURANCE



WEBSITE AWARDS


Market Report
Sign up today to stay updated on what’s happening in your local real estate market.
