
9682 Reding Circle Des Plaines, IL 60016
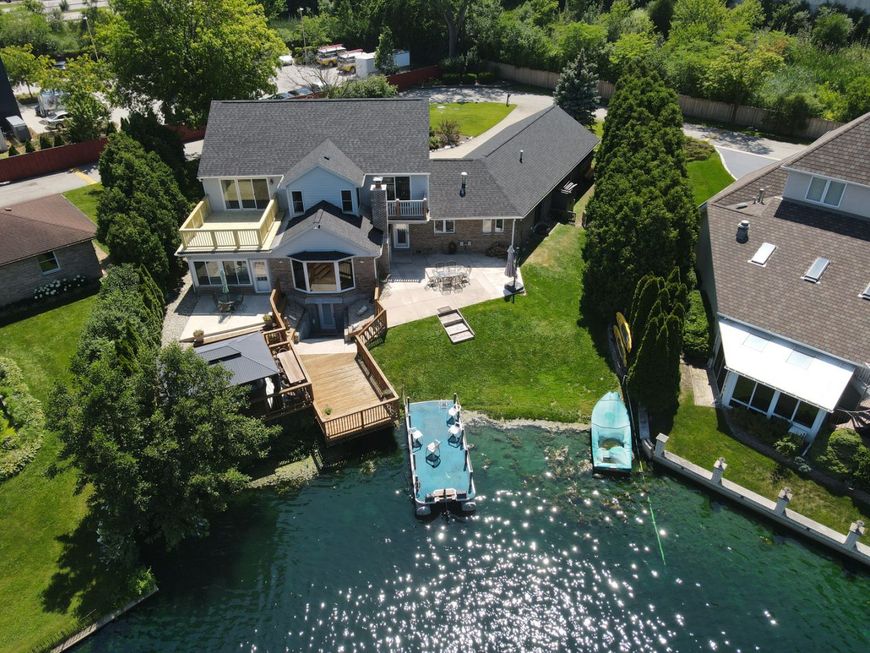
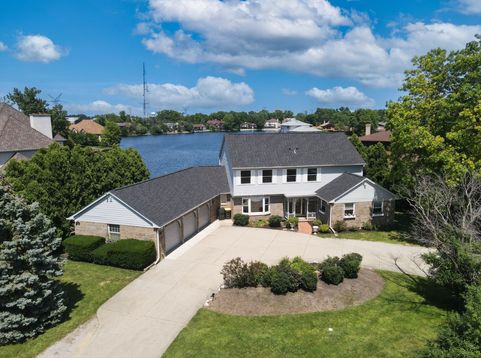
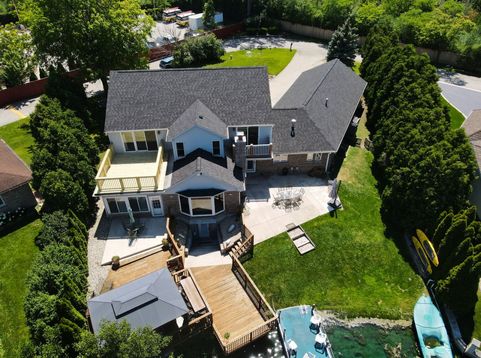
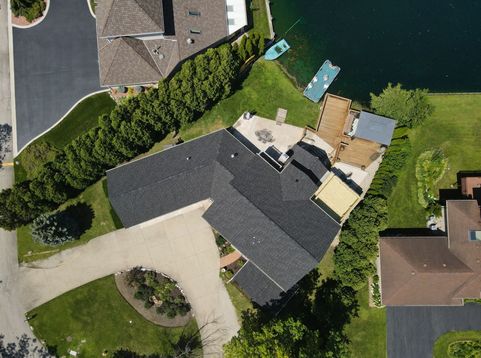
Experience elevated lakefront living on beautiful Lake Mary Anne Estates in this extensively remodeled 5-bedroom, 3 1/2 bath residence designed for year-round resort-style living. Blending timeless elegance with modern luxury, this exceptional home has been thoughtfully updated both mechanically and cosmetically with high-end finishes throughout. The completely reimagined chef's kitchen features premium Miele appliances, including a built-in-coffee, latte, and espresso system, stunning Taj Mahal quartzite countertops, a top-of-the-line waterstone faucet and pot filler, custom finishes, and beautiful hardwood flooring. Additional upgrades include several new windows, 3 sliding glass doors, and exterior doors, fresh interior paint, solid wood doors throughout, antique brass hardware, luxurious Grohe shower fixtures, two new HVAC systems, and furnaces, electric air cleaners, dual battery backup systems, a new water heater, roof and chimney being replaced on June 29th, 2026, 2nd floor master bedroom deck replaced 2026 and professionally updated landscaping. Designed for both everyday comfort and effortless entertaining, the home offers a finished basement, new multiple decks, expansive patio areas, and breathtaking lake views from your own backyard oasis. The property includes two electric boats and provides direct access to swimming, fishing, paddleboarding, and endless waterfront enjoyment. A rare opportunity to own a truly turnkey lakefront retreat where every day feels like a vacation.

Baird & Warner Michelle Mackey Agent Cell: 847.501.0148 Email
Property Details
Amenities
Feature Descriptions
Room Information
Schools
Disclaimer: The accuracy of all information regardless of source, including but not limited to square footage and lot size, is deemed reliable but not guaranteed nor warranted and should be personally verified through personal inspection by and/or with the appropriate professionals.
Location
See details and scored characteristics about this location.



Listing Office: Kale Realty
Listing Office Phone: 312-939-5253

Member Participants (and their affiliated licensees, if applicable) shall indicate on their websites that IDX information is provided exclusively for consumers’ personal non-commercial use, that it may not be used for any purpose other than to identify prospective properties consumers may be interested in purchasing, that the data is deemed reliable but is not guaranteed by MLS GRID, and that the use of the MLS GRID Data may be subject to an end user license agreement prescribed by the Member Participant’s applicable MLS if any and as amended from time to time. MLS GRID may, at its discretion, require use of other disclaimers as necessary to protect Member Participant, and/or their MLS from liability.
Based on information submitted to the MLS GRID. All data is obtained from various sources and may not have been verified by broker or MLS GRID. Supplied Open House Information is subject to change without notice. All information should be independently reviewed and verified for accuracy. Properties may or may not be listed by the office/agent presenting the information.
Select a format below, new window will open and will prompt you to print.


AWARD WINNING SERVICES

GLOBAL REACH & HOME INSURANCE



WEBSITE AWARDS


Market Report
Sign up today to stay updated on what’s happening in your local real estate market.
