
1720 Maple Avenue, Unit 910 Evanston, IL 60201
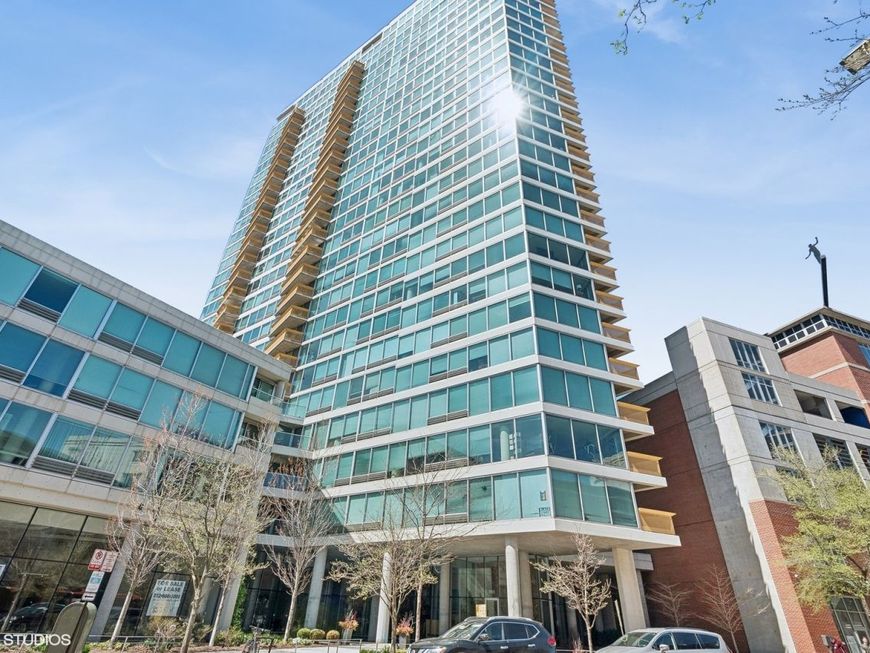
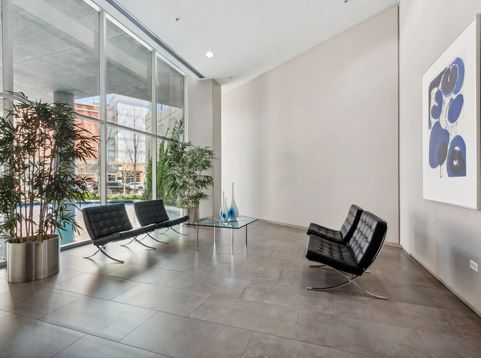
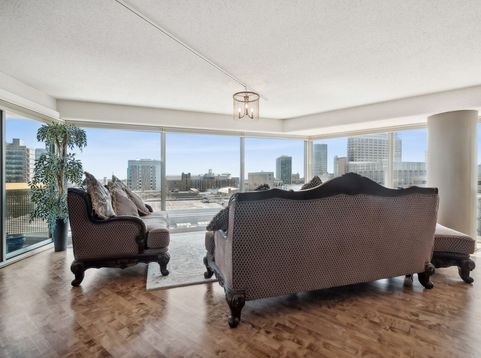
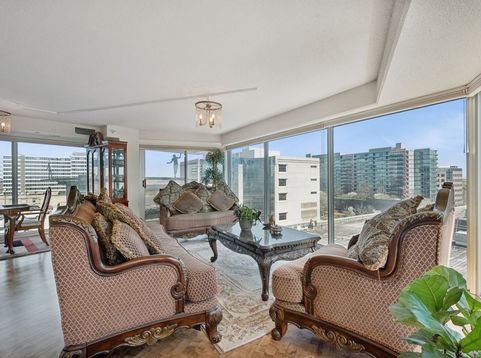
Welcome to Optima Views Unit 910, a beautifully balanced home where light, flow, and positive energy come together. Enjoy breathtaking sunrises over Lake Michigan and warm, glowing sunsets-an ideal harmony of natural elements that create a sense of renewal and tranquility each day. This expansive residence features three sun exposures, inviting an abundance of natural light throughout and promoting an uplifting, vibrant atmosphere. A gracious front hall opens into a thoughtfully designed open-concept living, dining, and kitchen area, where floor-to-ceiling windows enhance both space and energy flow. Originally planned as a three-bedroom home, this home was reimagined into two oversized bedrooms, allowing for enhanced comfort, openness, and ease of movement. The intelligent layout includes a private secondary hallway leading to the bedrooms and two bathrooms, creating a peaceful separation between living and resting spaces-ideal for relaxation and rejuvenation! The home is designed for both comfort and convenience, offering generously sized rooms, a primary walk-in closet, full-sized in-unit washer and dryer, newer appliances, and a heated garage parking space. Located in one of downtown Evanston's premier amenity-rich buildings, residents enjoy a full suite of features that support wellness and lifestyle balance, including a 24-hour doorman, fitness center, indoor pool, jacuzzi, business center, and a beautifully landscaped terrace/sundeck-perfect for relaxation and social connection. Situated in the heart of vibrant downtown Evanston, this home is just moments from restaurants, shopping, Northwestern University, and convenient transportation options (METRA, CTA, and buses). With easy access to the lakefront, beaches, cultural venues, and top medical facilities, this sought-after North Shore location offers both energy and serenity in perfect balance.

Baird & Warner Michelle Mackey Agent Cell: 847.501.0148 Email
Property Details
Amenities
Feature Descriptions
Room Information
Schools
Disclaimer: The accuracy of all information regardless of source, including but not limited to square footage and lot size, is deemed reliable but not guaranteed nor warranted and should be personally verified through personal inspection by and/or with the appropriate professionals.
Location
See details and scored characteristics about this location.



Listing Office: Coldwell Banker Realty
Listing Office Phone: 847-724-5800

Member Participants (and their affiliated licensees, if applicable) shall indicate on their websites that IDX information is provided exclusively for consumers’ personal non-commercial use, that it may not be used for any purpose other than to identify prospective properties consumers may be interested in purchasing, that the data is deemed reliable but is not guaranteed by MLS GRID, and that the use of the MLS GRID Data may be subject to an end user license agreement prescribed by the Member Participant’s applicable MLS if any and as amended from time to time. MLS GRID may, at its discretion, require use of other disclaimers as necessary to protect Member Participant, and/or their MLS from liability.
Based on information submitted to the MLS GRID. All data is obtained from various sources and may not have been verified by broker or MLS GRID. Supplied Open House Information is subject to change without notice. All information should be independently reviewed and verified for accuracy. Properties may or may not be listed by the office/agent presenting the information.
Select a format below, new window will open and will prompt you to print.


AWARD WINNING SERVICES

GLOBAL REACH & HOME INSURANCE



WEBSITE AWARDS


Market Report
Sign up today to stay updated on what’s happening in your local real estate market.
