
1320 W Grenshaw Street, Unit 2 Chicago, IL 60607
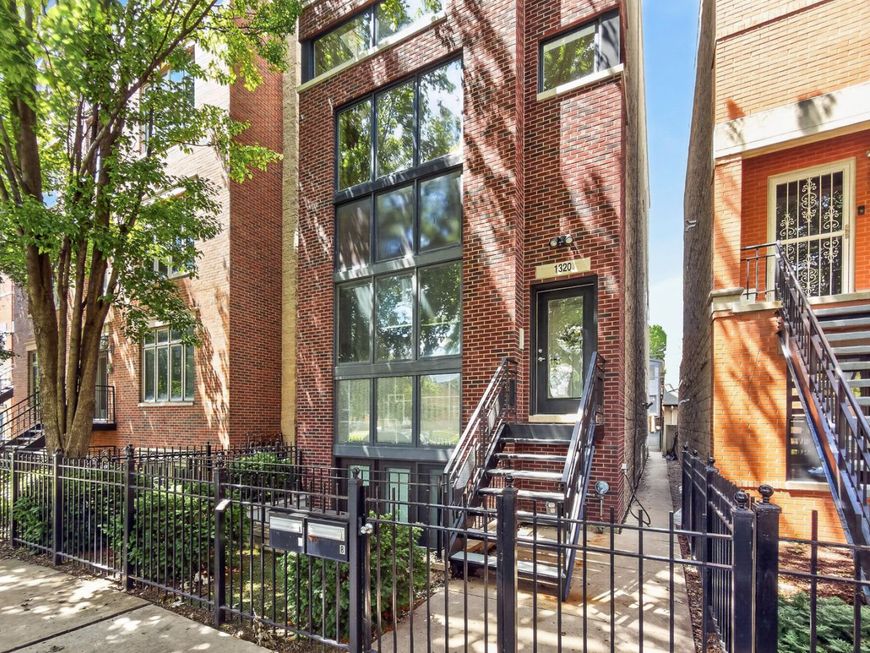
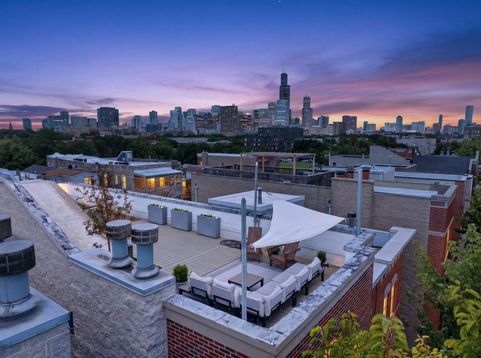
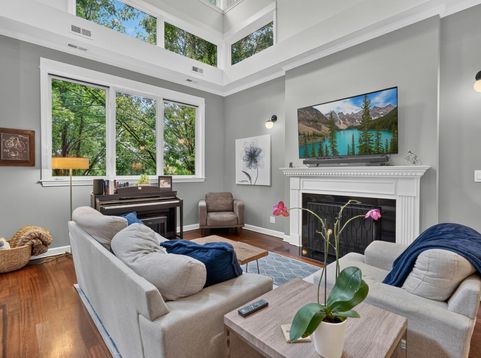
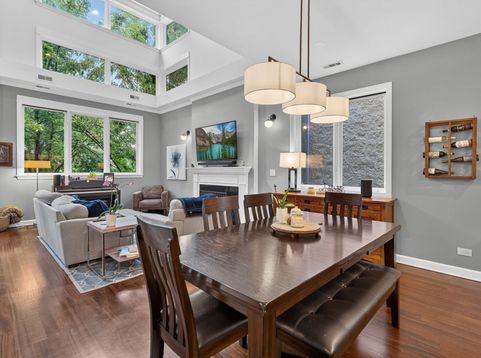
Experience sophisticated urban living in this exceptional 3-bedroom, 3-bathroom duplex condo offering approximately 2,200 square feet of thoughtfully designed living space in the heart of Chicago's vibrant Near West Side neighborhood. Blending timeless finishes with modern updates, this expansive residence delivers the perfect balance of comfort, style, and functionality. The sun-filled main level showcases rich hardwood flooring, soaring vaulted ceilings, a spacious living room with a cozy fireplace, a separate dining area, and an impressive updated kitchen designed for both everyday living and entertaining. Featuring high-end stainless steel appliances, including a new KitchenAid refrigerator (2024) and Blue Star oven (2025), a large island, wine refrigerator, and abundant cabinetry, the kitchen is both beautiful and highly functional. The versatile floor plan includes three generously sized bedrooms, three full bathrooms, and a loft that offers flexible space for a home office, reading nook, or additional living area. The luxurious primary suite is complemented by a beautifully updated primary bathroom, creating a private retreat within the home. One of the property's most remarkable features is the spectacular, 1,200-square-foot rooftop deck, offering panoramic city and downtown skyline views. Whether hosting gatherings, enjoying outdoor dining, or simply taking in the breathtaking skyline, this incredible outdoor living space is truly unmatched. The rooftop was further enhanced with new composite decking installed in 2023, creating a low-maintenance and stylish setting for years to come. Additional recent improvements include refinished dark hardwood floors (2022), adding warmth and elegance throughout the home. A detached garage parking space is included, and the self-managed, two-unit building offers low monthly assessments, making this an exceptional opportunity for buyers seeking both luxury and convenience. Ideally situated near West Loop, Downtown, and plenty of restaurants, shopping, parks, CTA access, and the best Chicago has to offer, this beautifully updated condo offers an outstanding combination of generous living space, premium finishes, and unforgettable skyline views.

Baird & Warner Michelle Mackey Agent Cell: 847.501.0148 Email
Property Details
Amenities
Feature Descriptions
Room Information
Schools
Disclaimer: The accuracy of all information regardless of source, including but not limited to square footage and lot size, is deemed reliable but not guaranteed nor warranted and should be personally verified through personal inspection by and/or with the appropriate professionals.
Location
See details and scored characteristics about this location.



Listing Office: Redfin Corporation
Listing Office Phone: 224-699-5002

Member Participants (and their affiliated licensees, if applicable) shall indicate on their websites that IDX information is provided exclusively for consumers’ personal non-commercial use, that it may not be used for any purpose other than to identify prospective properties consumers may be interested in purchasing, that the data is deemed reliable but is not guaranteed by MLS GRID, and that the use of the MLS GRID Data may be subject to an end user license agreement prescribed by the Member Participant’s applicable MLS if any and as amended from time to time. MLS GRID may, at its discretion, require use of other disclaimers as necessary to protect Member Participant, and/or their MLS from liability.
Based on information submitted to the MLS GRID. All data is obtained from various sources and may not have been verified by broker or MLS GRID. Supplied Open House Information is subject to change without notice. All information should be independently reviewed and verified for accuracy. Properties may or may not be listed by the office/agent presenting the information.
Select a format below, new window will open and will prompt you to print.


AWARD WINNING SERVICES

GLOBAL REACH & HOME INSURANCE



WEBSITE AWARDS


Market Report
Sign up today to stay updated on what’s happening in your local real estate market.
